Fitted storage planning for Winter Park homes.
Winter Park mixes older cottages and Mediterranean-style houses with large new builds, so a good cabinet plan starts from the walls and doors you actually have. Measure first, then decide which storage the room can carry without losing its character.
- Free design consultation
- Itemized written quote
- Made for your space
Cabinet ideas for every room of a Winter Park house.
The room guides below follow the way Winter Park houses are used: a dressing room kept beside a favorite dresser, bedroom closets with original doors, a garage that doubles as a workshop, and a spare room turned office. Each room trades storage against access in its own way.

Walk-in closets
A dressing space that works with the dresser or bench you plan to keep.

Reach-in closets
Drawer runs checked against casing, baseboard and door hinges.

Garage storage
Cabinet depth that leaves room for the tools and equipment already there.

Pantry cabinets
Pantry doors and pull-outs that clear the opening and the neighboring cabinets.

Home office built-ins
Shelves and a worktop built around the desk and chair you already own.

Laundry & mudroom cabinets
A compact bench and cabinets that leave the entry door free to swing.
Pick the features that matter, then read the proposal line by line.
A written proposal for a Winter Park house should name the cabinet layout, the products chosen and the installation steps. Hold your own brief against it, whether that is a dressing area beside kept furniture or a smaller reach-in, and see which items are core and which are optional upgrades.
- 01Size & layoutMeasure the walls, ceiling height, corners, windows and doorways.
- 02Material & finishPanel material, colors, door profiles and drawer front styles.
- 03What goes insideDrawers, lights, valet rods, jewelry trays, mirrors and laundry hampers.
- 04InstallationAccess to the room, shelving to remove, wall repair and fitting details.
Begin the conversation with a plain description of the room.
- STEP 01
Tell us about the space
Describe the space in the request, such as an entry bench that must not block the door, and name any other rooms you want covered. Photos and rough dimensions help show how the room is arranged today.
- STEP 02
Free in-home design
Before settling on a cabinet arrangement, check the opening and the walking route into the room, especially where a dressing area shares space with furniture you intend to keep. Write down every piece that stays.
- STEP 03
Your itemized quote
The quotation written for your project should address cabinet depth around garage equipment where that applies, and list preparation and installation work in plain terms.
- STEP 04
Built to order, installed
When the Winter Park work is agreed, the paperwork should state the products, the installation scope and the planned timing before anything is ordered.
Use a picture to say what you like.
Browse the illustrations for details that fit a dressing area beside kept furniture or a pantry with clear doors. All images here are AI-generated concepts and do not show finished customer installations.
Browse the closet and storage gallery →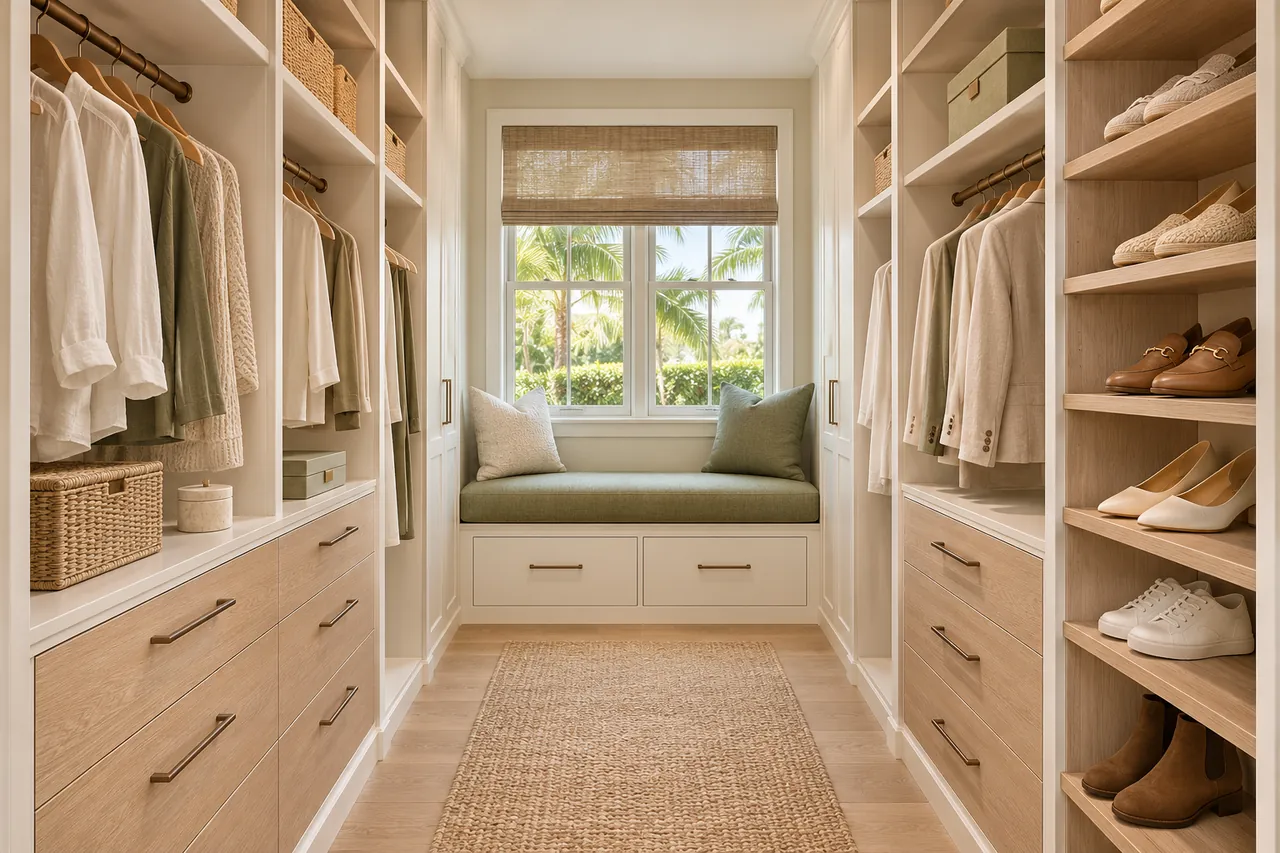
Does a walk-in closet need an island?
Not necessarily. An island is one layout choice, and whether it earns its place depends on the room width, what the drawers would hold and the aisle left on every side.
Will a new closet organizer mean replacing the doors?
Often it will not. Existing doors can stay, but their hardware and swing decide which inside features will work, so raise that early.
Is it possible to build cabinets around everything on a garage wall?
Not safely. Panels, utilities and other equipment need working room and airflow, so check what the actual equipment requires before planning cabinets around it.
Do pull-outs beat plain shelves in a pantry?
Only sometimes. The answer turns on what you store and how you reach it, so name the items that are hard to get to before picking hardware.
Plan your Winter Park storage project.
Send room photos, your ZIP code and your priorities in one design request, covering a dressing area beside kept furniture and any other room you want discussed.
Project notes · Winter Park
Choose the first room
Start with a dressing area alongside retained furniture. The walk-in closet guide explains the decisions behind a wardrobe layout.
Plan beyond the bedroom
Your brief also considers cabinet depth beside existing garage equipment. Compare garage storage with the space occupied by the equipment.
Keep separate room briefs
For pantry doors clear of nearby furniture and openings, list the pantry contents separately from clothing. See pantry cabinet planning.
Request a defined scope
Include office built-ins around a retained desk or chair if a work area belongs in the project. Use one design request for the rooms you want assessed in Winter Park.